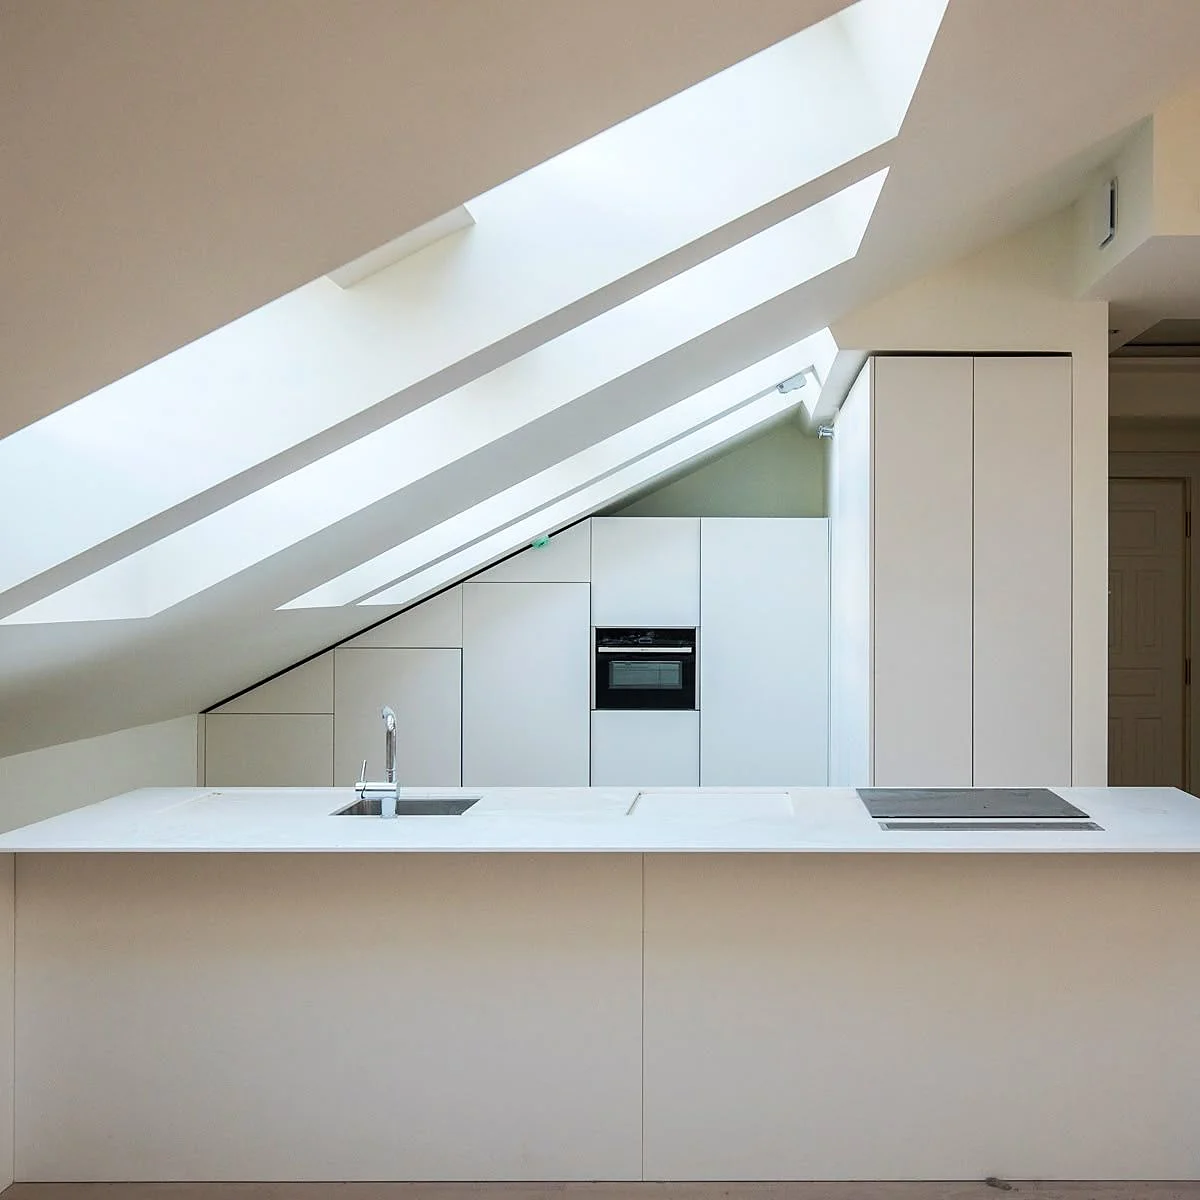
Design and planning
Planning starts with a conversation about how you live, then a survey, then drawings. You see the kitchen in elevations, plans and 3D views before anything is built.
How we do it
Survey
We measure with a laser, note every wall, window, beam and service run, and check floor levels. For projects abroad we combine a site visit with the measurements your architect provides.
Drawings
Plans, elevations and sections in millimetres, with imperial dimensions for US projects. Your architect and contractors get the service positions they need.
Coordination
We work alongside architects, interior designers, general contractors and MEP consultants, and fit into their process.
United States, United Kingdom, Emirates
Other services
Bespoke kitchens
Bespoke kitchens made in Germany: frameless cabinetry, handleless fronts, veneer, lacquer and stone.
JoineryInterior joinery
Dressing rooms, libraries, wardrobes, media walls and pantries, made in Germany in the same workshop as your kitchen.
LogisticsShipping and customs
How a German kitchen reaches the US, UK or UAE: crating, sea freight, customs clearance and delivery to your site, organised for you.
Let us plan your kitchen
Book a meeting with Daniel Helmut Pinger by video or in person. We talk about the house, the way you cook and the materials you like.